
For more information regarding the value of a property, please contact us for a free consultation.
Key Details
Sold Price $574,990
Property Type Multi-Family
Sub Type Duplex
Listing Status Sold
Purchase Type For Sale
Square Footage 2,744 sqft
Subdivision Prospect Village
MLS Listing ID IRE7587891
Sold Date 03/12/24
Style Chalet
Bedrooms 3
Full Baths 2
Half Baths 1
HOA Fees $69/mo
HOA Y/N Yes
Year Built 2024
Annual Tax Amount $1
Tax Year 2022
Lot Size 2,613 Sqft
Acres 0.06
Property Sub-Type Duplex
Source ires
Property Description
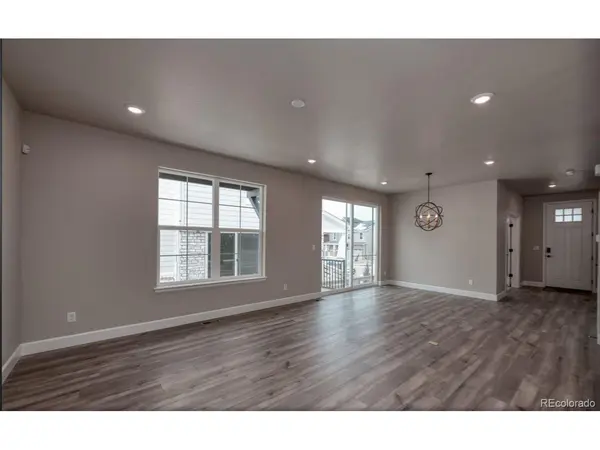
BRAND NEW energy - efficient home Feb 2024! Facing incoming Prospect Village Park/ Pool. Spacious kitchen with an eat-at island overlooking the great room and dining all filled with light. Also featuring a large corner study to keep you organized. Low-maintenance paired homes allow you to spend your time sampling Littleton's growing restaurant scene or exploring
the two nearby state parks. Each energy-efficient home also comes standard with features that go beyond helping you
save on utility bills-they allow your whole family to live better and breathe easier too.* Each of our homes is built with
innovative, energy-efficient features designed to help you enjoy more savings, better health, real comfort and peace of
mind.
Location
State CO
County Douglas
Community Prospect Village
Area Metro Denver
Zoning RES
Direction From US-85 S/Santa Fe Dr. take the Titan Parkway exit and turn right, follow for 3 miles to N Rampart Range Rd and continue for 1.5 miles to Waterton Rd then turn left and the community will on your right.
Rooms
Basement Full, Unfinished, Built-In Radon
Interior
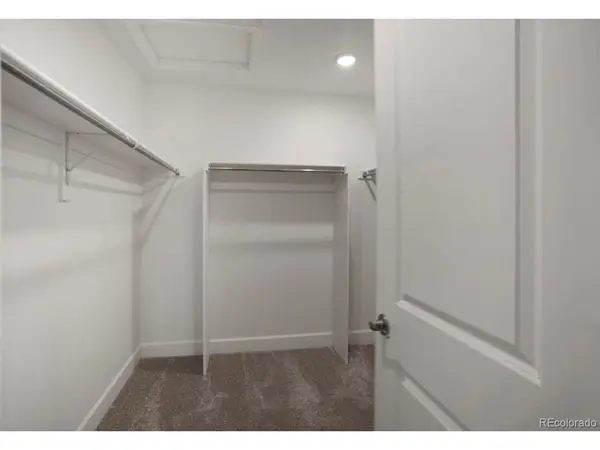
Interior Features Walk-In Closet(s)
Heating Forced Air
Cooling Central Air, Ceiling Fan(s)
Exterior
Parking Features Attached
Garage Spaces 2.0
Fence Fenced
Community Features Pool, Fitness Center
Utilities Available Electricity Available
View Y/N No
Roof Type Composition
Garage Yes
Building
Lot Description Paved
Sewer Public Sewer
Water City
Architectural Style Chalet
Level or Stories Two
Structure Type Stone,Composition,Concrete
New Construction true
Schools
Elementary Schools Roxborough
Middle Schools Ranch View
High Schools Douglas County Re-1
School District Douglas County Re-1
Others
HOA Fee Include Trash
Acceptable Financing Cash, Conventional, FHA, VA, 1031 Exchange, USDA Loan
Listing Terms Cash, Conventional, FHA, VA, 1031 Exchange, USDA Loan
Special Listing Condition Builder
Read Less Info
Want to know what your home might be worth? Contact us for a FREE valuation!

Our team is ready to help you sell your home for the highest possible price ASAP

Nearby Locations
GET MORE INFORMATION
Toni Thompson
Redfin Agent License ID: CO #FA.100087955
Redfin Agent License ID: CO #FA.100087955