

For more information regarding the value of a property, please contact us for a free consultation.
Key Details
Sold Price $449,000
Property Type Condo
Sub Type Condominium
Listing Status Sold
Purchase Type For Sale
Square Footage 2,164 sqft
Subdivision The Willows At Highline
MLS Listing ID IRE8137284
Sold Date 05/01/25
Bedrooms 3
Full Baths 4
HOA Fees $553/mo
HOA Y/N Yes
Year Built 1993
Annual Tax Amount $1,900
Tax Year 2023
Property Sub-Type Condominium
Source ires
Property Description
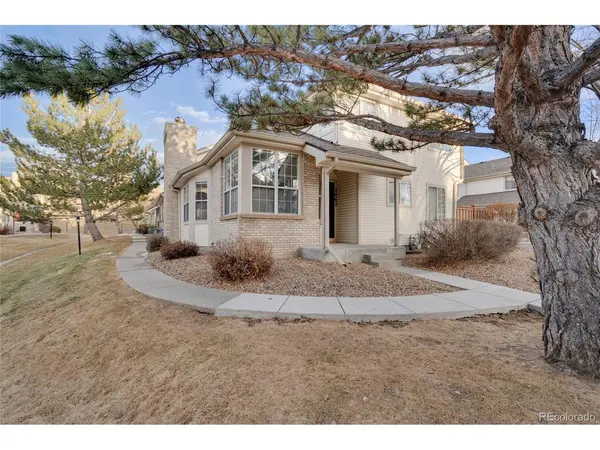
Welcome Home!! This townhome has all new flooring and lots of natural light. The main floor is spacious and has room for formal dining and a living room. Step into the kitchen that is oversized with room for bar stools and/or a kitchen table. Main Floor half bath for your guests.Off of the kitchen you have a private patio great for sitting in the sun or a BBQ. Upstairs you have 3 bedrooms and 2 bathrooms. The Primary is oversized in addition to a walk in closet and a soaking tub. The basement is finished with a cozy fireplace and the 4th bathroom. The laundry room is also downstairs with additional storage space. This property includes an attached 2 Car Garage. Lovely community and amazing opportunity to own this home. New Flooring. A/C and Roof a few years old. credit towards new Fridge. The Willows at Highline is an inviting community that also has a pool just in time for Summer. The peaceful grounds of this community invite relaxation, walk through beautiful landscaped shaded paths adjacent to the High Line canal. Conveniently located near the Cherry Creek Country Club, close access to highways and retail and part of the Cherry Creek School District. Don't miss out on this gem-schedule a showing today!
Location
State CO
County Arapahoe
Community The Willows At Highline
Area Metro Denver
Direction Please use GPS
Rooms
Basement Partially Finished
Interior
Heating Forced Air
Cooling Central Air
Fireplaces Type One
Appliance Dishwasher, Refrigerator, Microwave
Exterior
Parking Features Attached
Garage Spaces 2.0
View Y/N No
Roof Type Composition
Garage Yes
Building
Lot Description House Faces North
Sewer Public Sewer
Water City
Level or Stories Two
Structure Type Frame,Brick,Wood Siding
New Construction false
Schools
Elementary Schools Eastridge
Middle Schools Prairie
High Schools Cherry Creek 5
School District Cherry Creek 5
Others
HOA Fee Include Trash,Snow Removal,Water,Sewer
Acceptable Financing Cash, Conventional, FHA, VA
Listing Terms Cash, Conventional, FHA, VA
Special Listing Condition Private Owner
Read Less Info
Want to know what your home might be worth? Contact us for a FREE valuation!

Our team is ready to help you sell your home for the highest possible price ASAP

Nearby Locations
GET MORE INFORMATION
Toni Thompson
Redfin Agent License ID: CO #FA.100087955
Redfin Agent License ID: CO #FA.100087955